Skip Main Navigation

2 Bedroom Floorplans


Two Bedroom

Slide 1
Living room area with neutral carpet, view of stairwell with metal banister, white walls and trim
Living room with view of stairwell and view to dining room, featuring white walls and trim, coat closet, neutral carpet
Living room with neutral carpet, white walls and trim, windows with blinds
Wrap around kitchen with white appliances, wood cabinets, neutral speckled countertop, white tile backsplash
Dining room area with built-in cabinets, countertop between, sliding glass doors with vertical blinds, laminate floors
Top of stairwell with metal banister, linen closet with 5 white shelves, neutral carpet, white walls and trim
Bedroom with white walls and trim, closet with sliding doors, window with blinds, neutral carpet
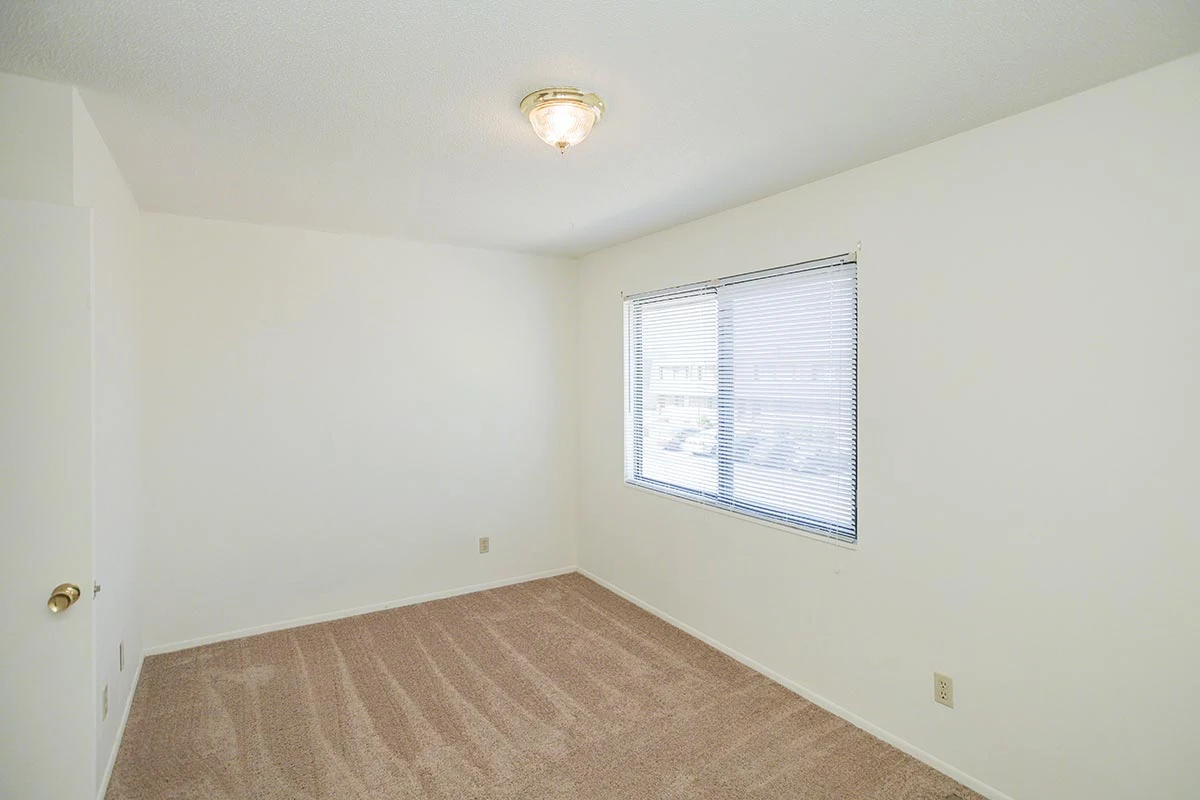
Bedroom with ceiling light, windows with blinds, neutral carpet, white walls and trim
bathroom with vanity, white countertop, mirrored cabinet, light fixture, toilet, towel bar
Tub with showerhead and curtain rod, towel bar
Bedroom with neutral carpet, closet with sliding white doors, ceiling light, white walls and trim
Bedroom with white walls and trim, neutral carpet, ceiling light, window with blind
Closet with white shelf and rack, white sliding doors, neutral carpet
finished basement storage area, exposed ceiling beams